13.7 m internal ridge
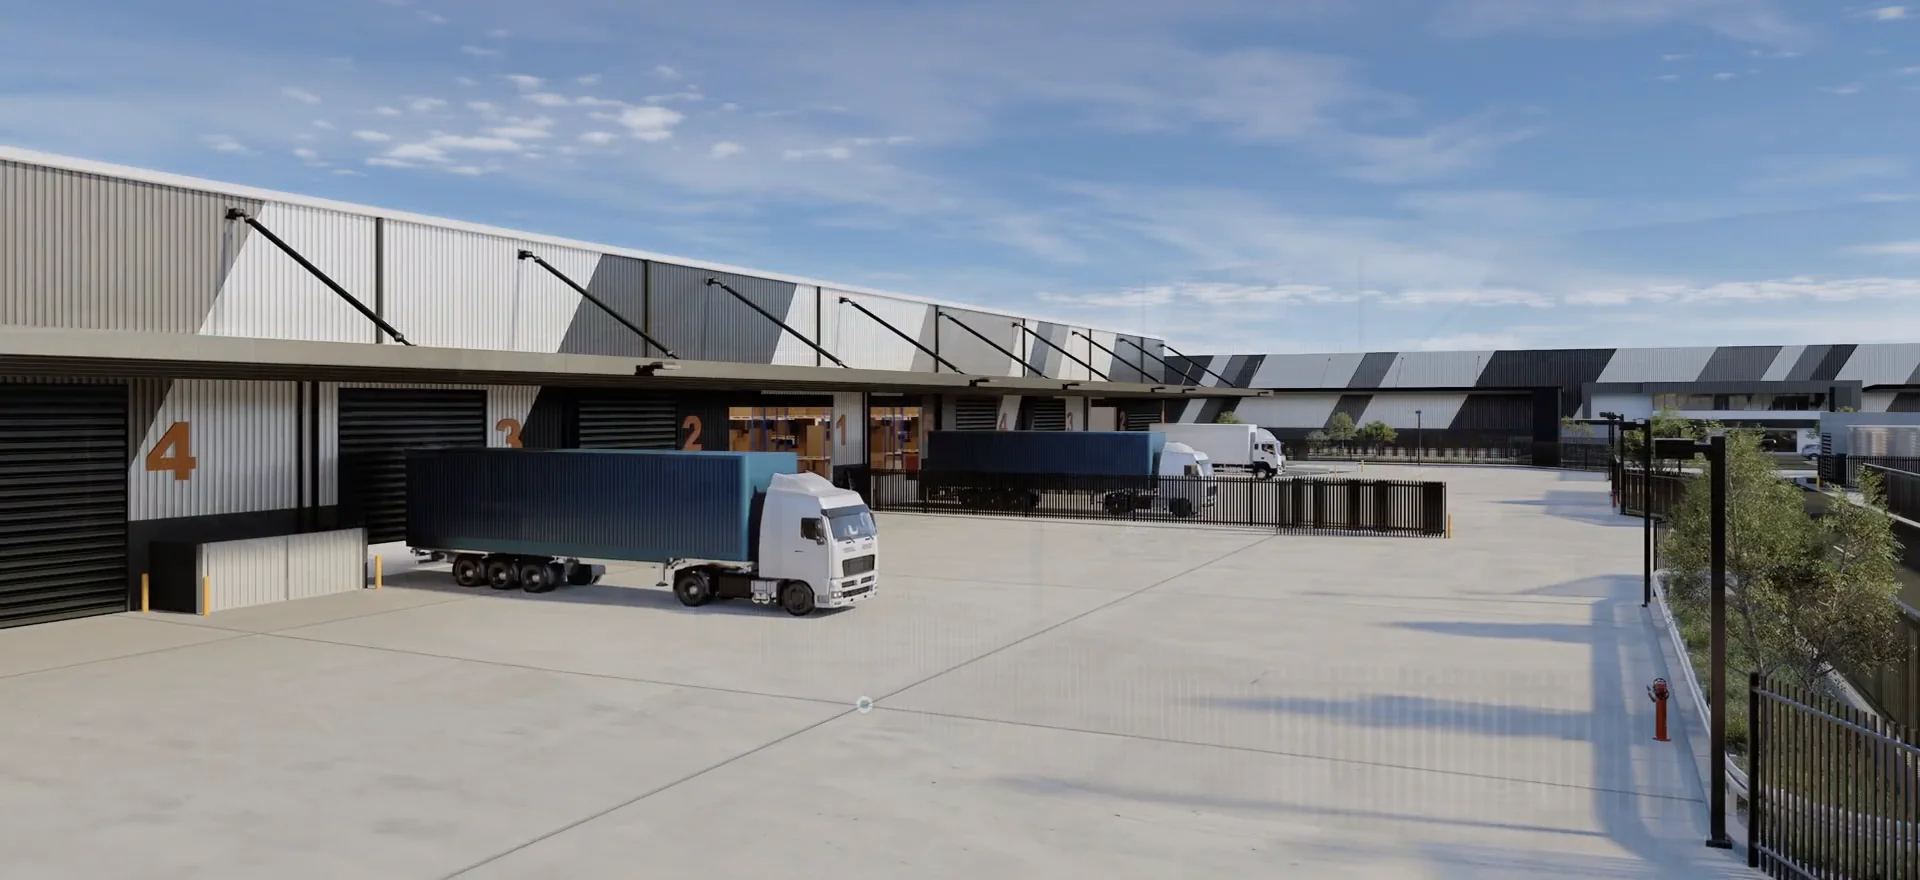
7-pallet-high racking with 10 m cantilever awnings to every tenancy, engineered for the heaviest configurations Perth operators run today.
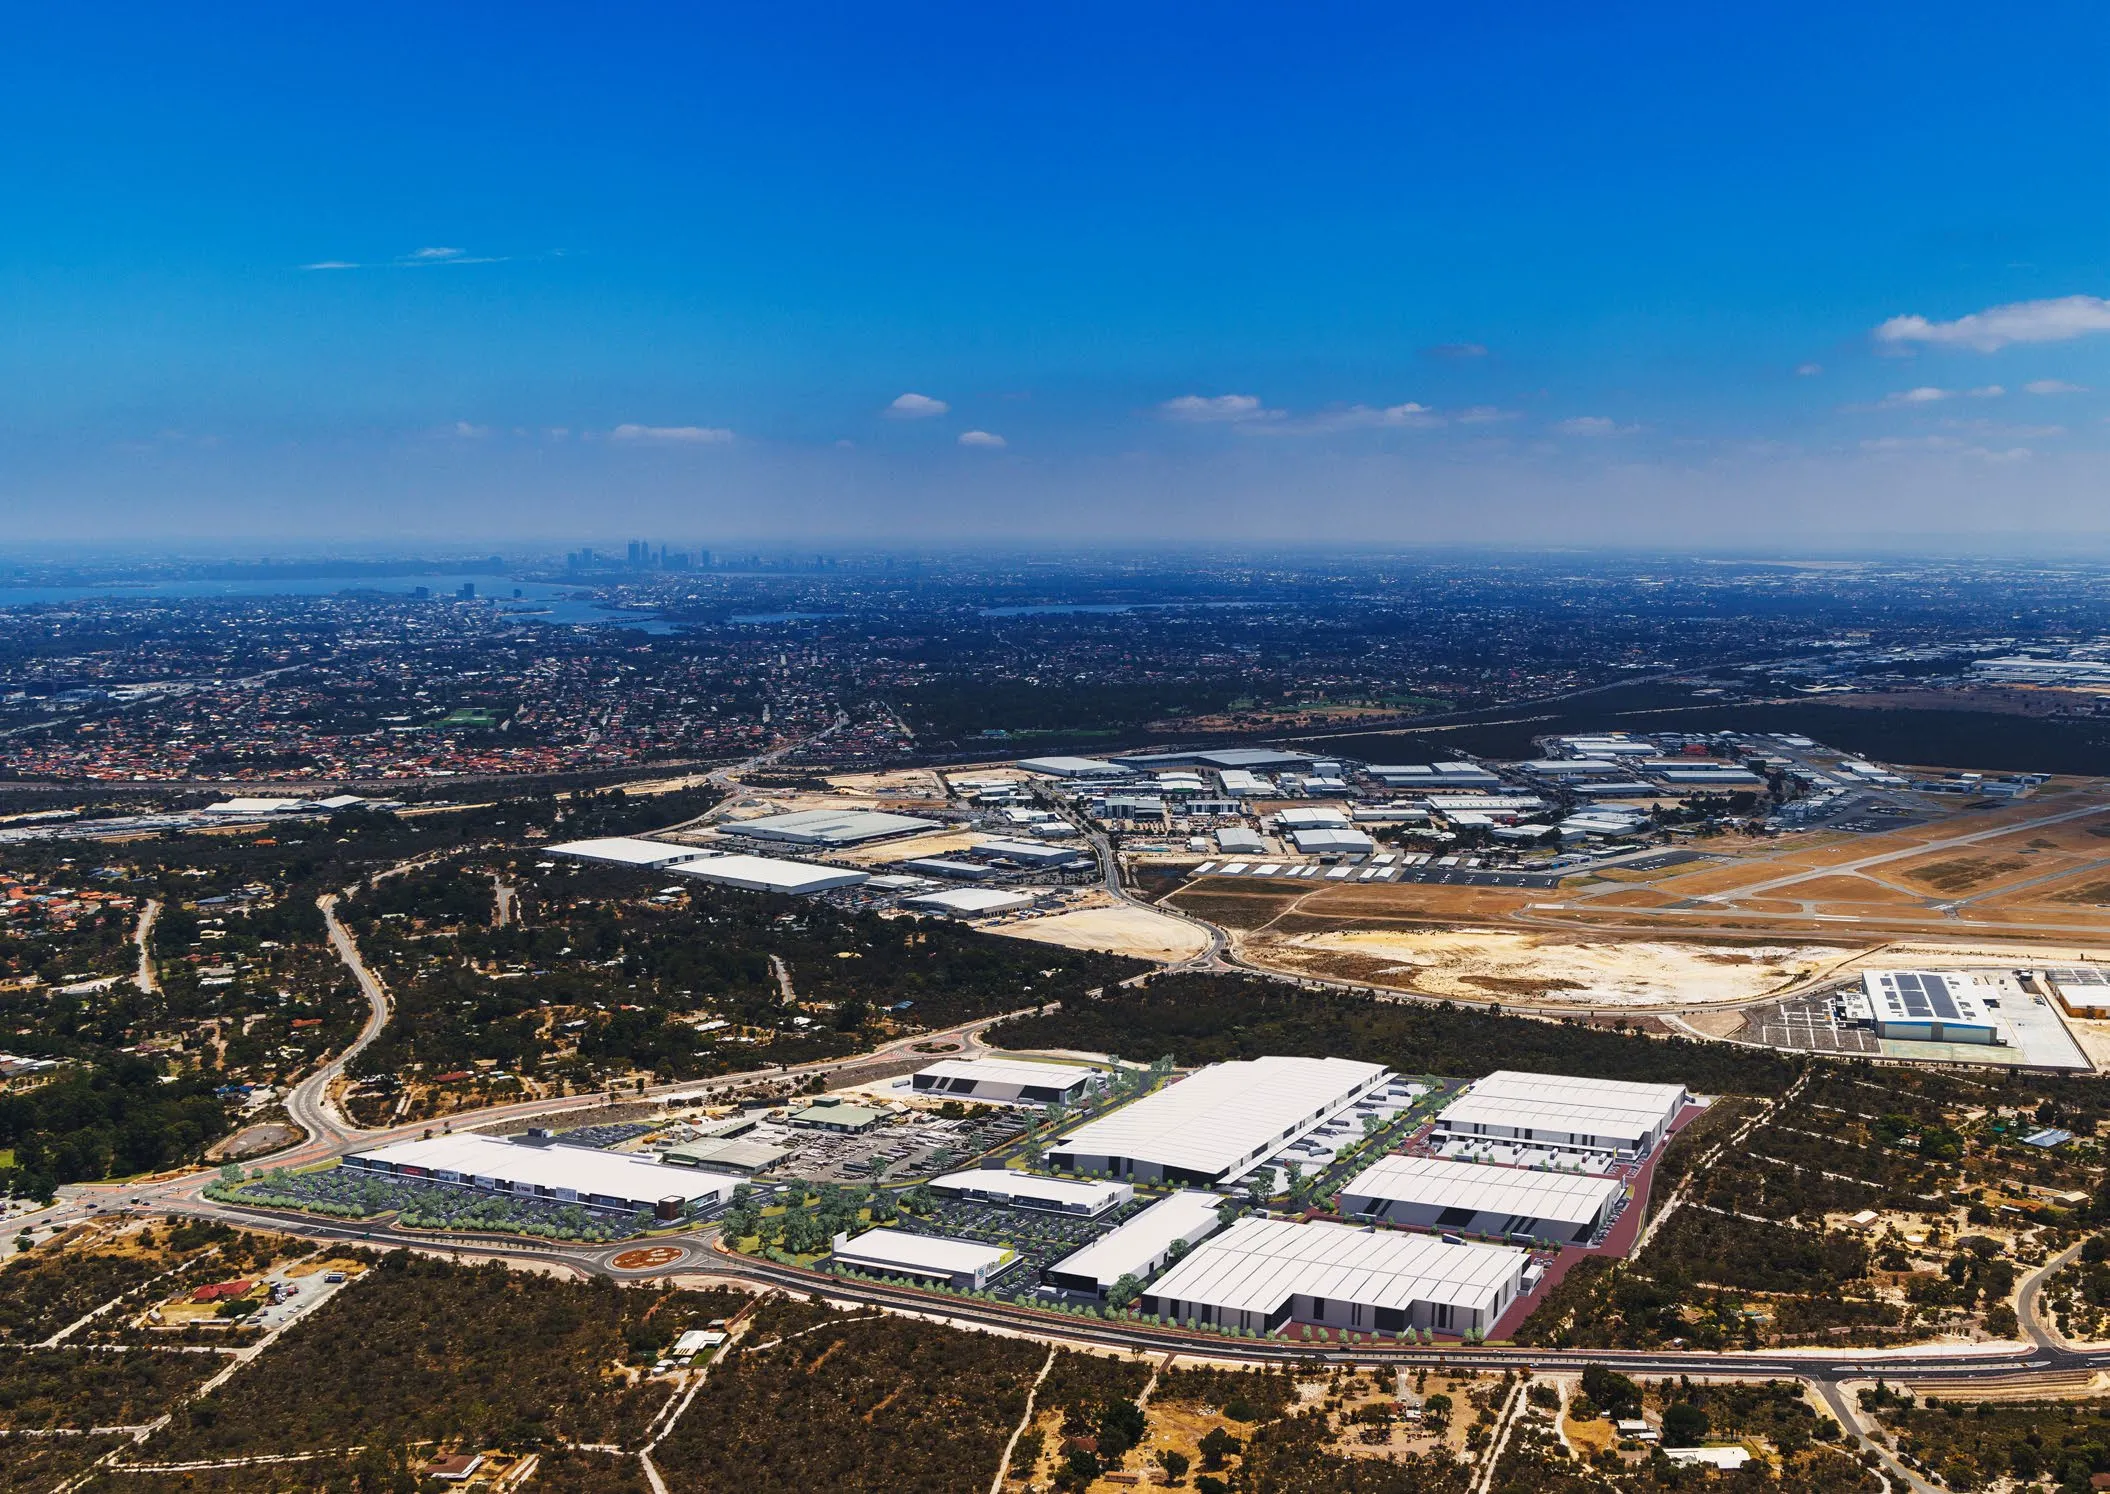
First super-prime office / warehouse precinct in Perth's southern corridor.
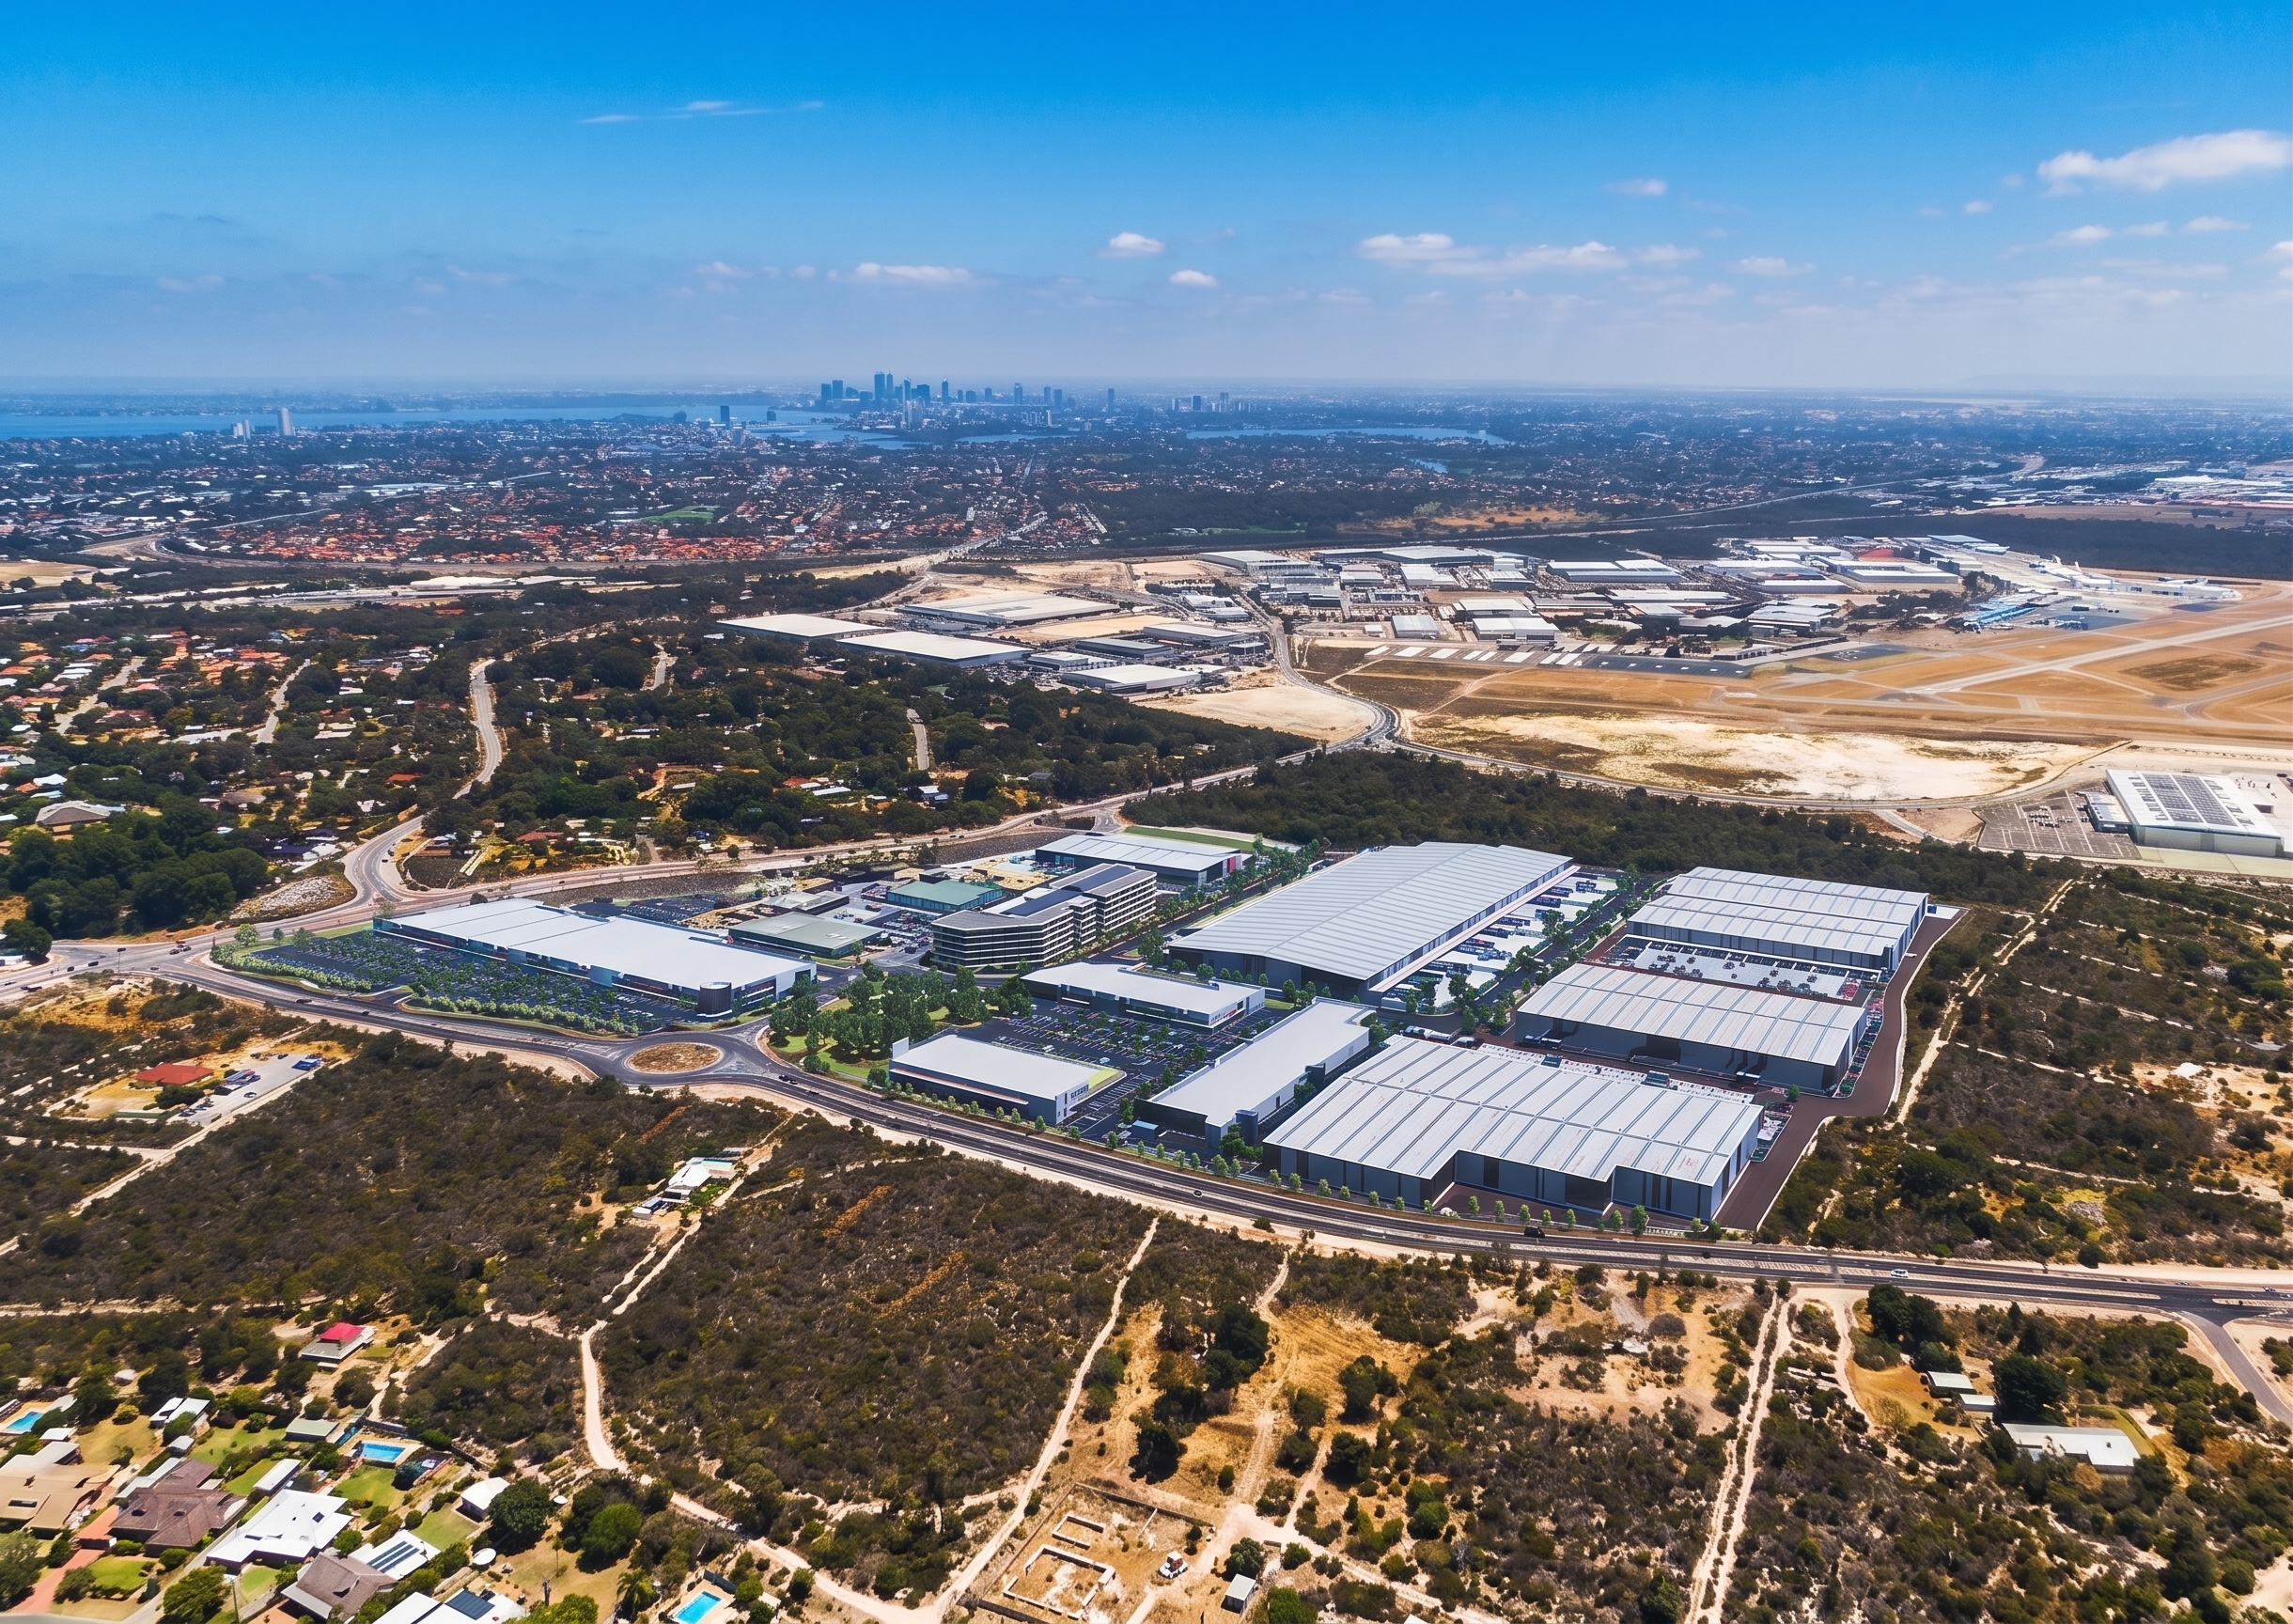
South Connect is a brand-new, master-planned industrial estate in Jandakot: Perth's prime inner southern logistics precinct. Developed by Schaffer Corporation, 34 hectares deliver high-clearance, super-prime office/warehouse tenancies for last-mile distribution and metro fulfilment.
7-pallet-high racking with 10 m cantilever awnings to every tenancy, engineered for the heaviest configurations Perth operators run today.
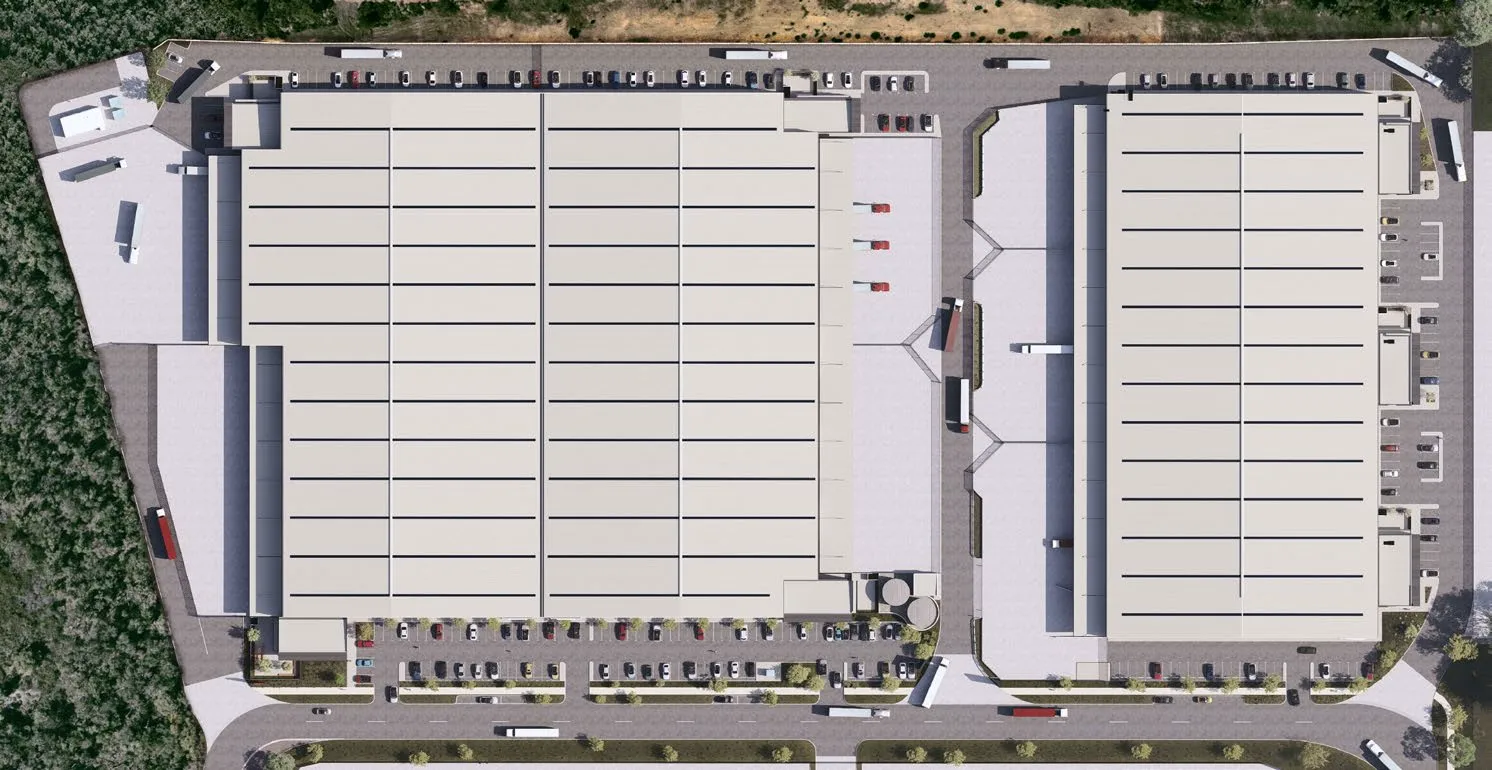
6×6 m roller doors, 36 m hardstand and full drive-around to every tenancy: built for the largest configurations on Australian roads.
Expandable site supply, ready for electrification and high-draw automation across the estate.
| Tenancy | Office (sqm) | Warehouse (sqm) | Total (sqm) | Car bays |
|---|---|---|---|---|
| A | 193 | 4,624 | 4,817 | 35 |
| B | 193 | 4,626 | 4,819 | 35 |
| C | 193 | 3,773 | 3,966 | 36 |
| Combined | 579 | 13,023 | 13,602 | 106 |
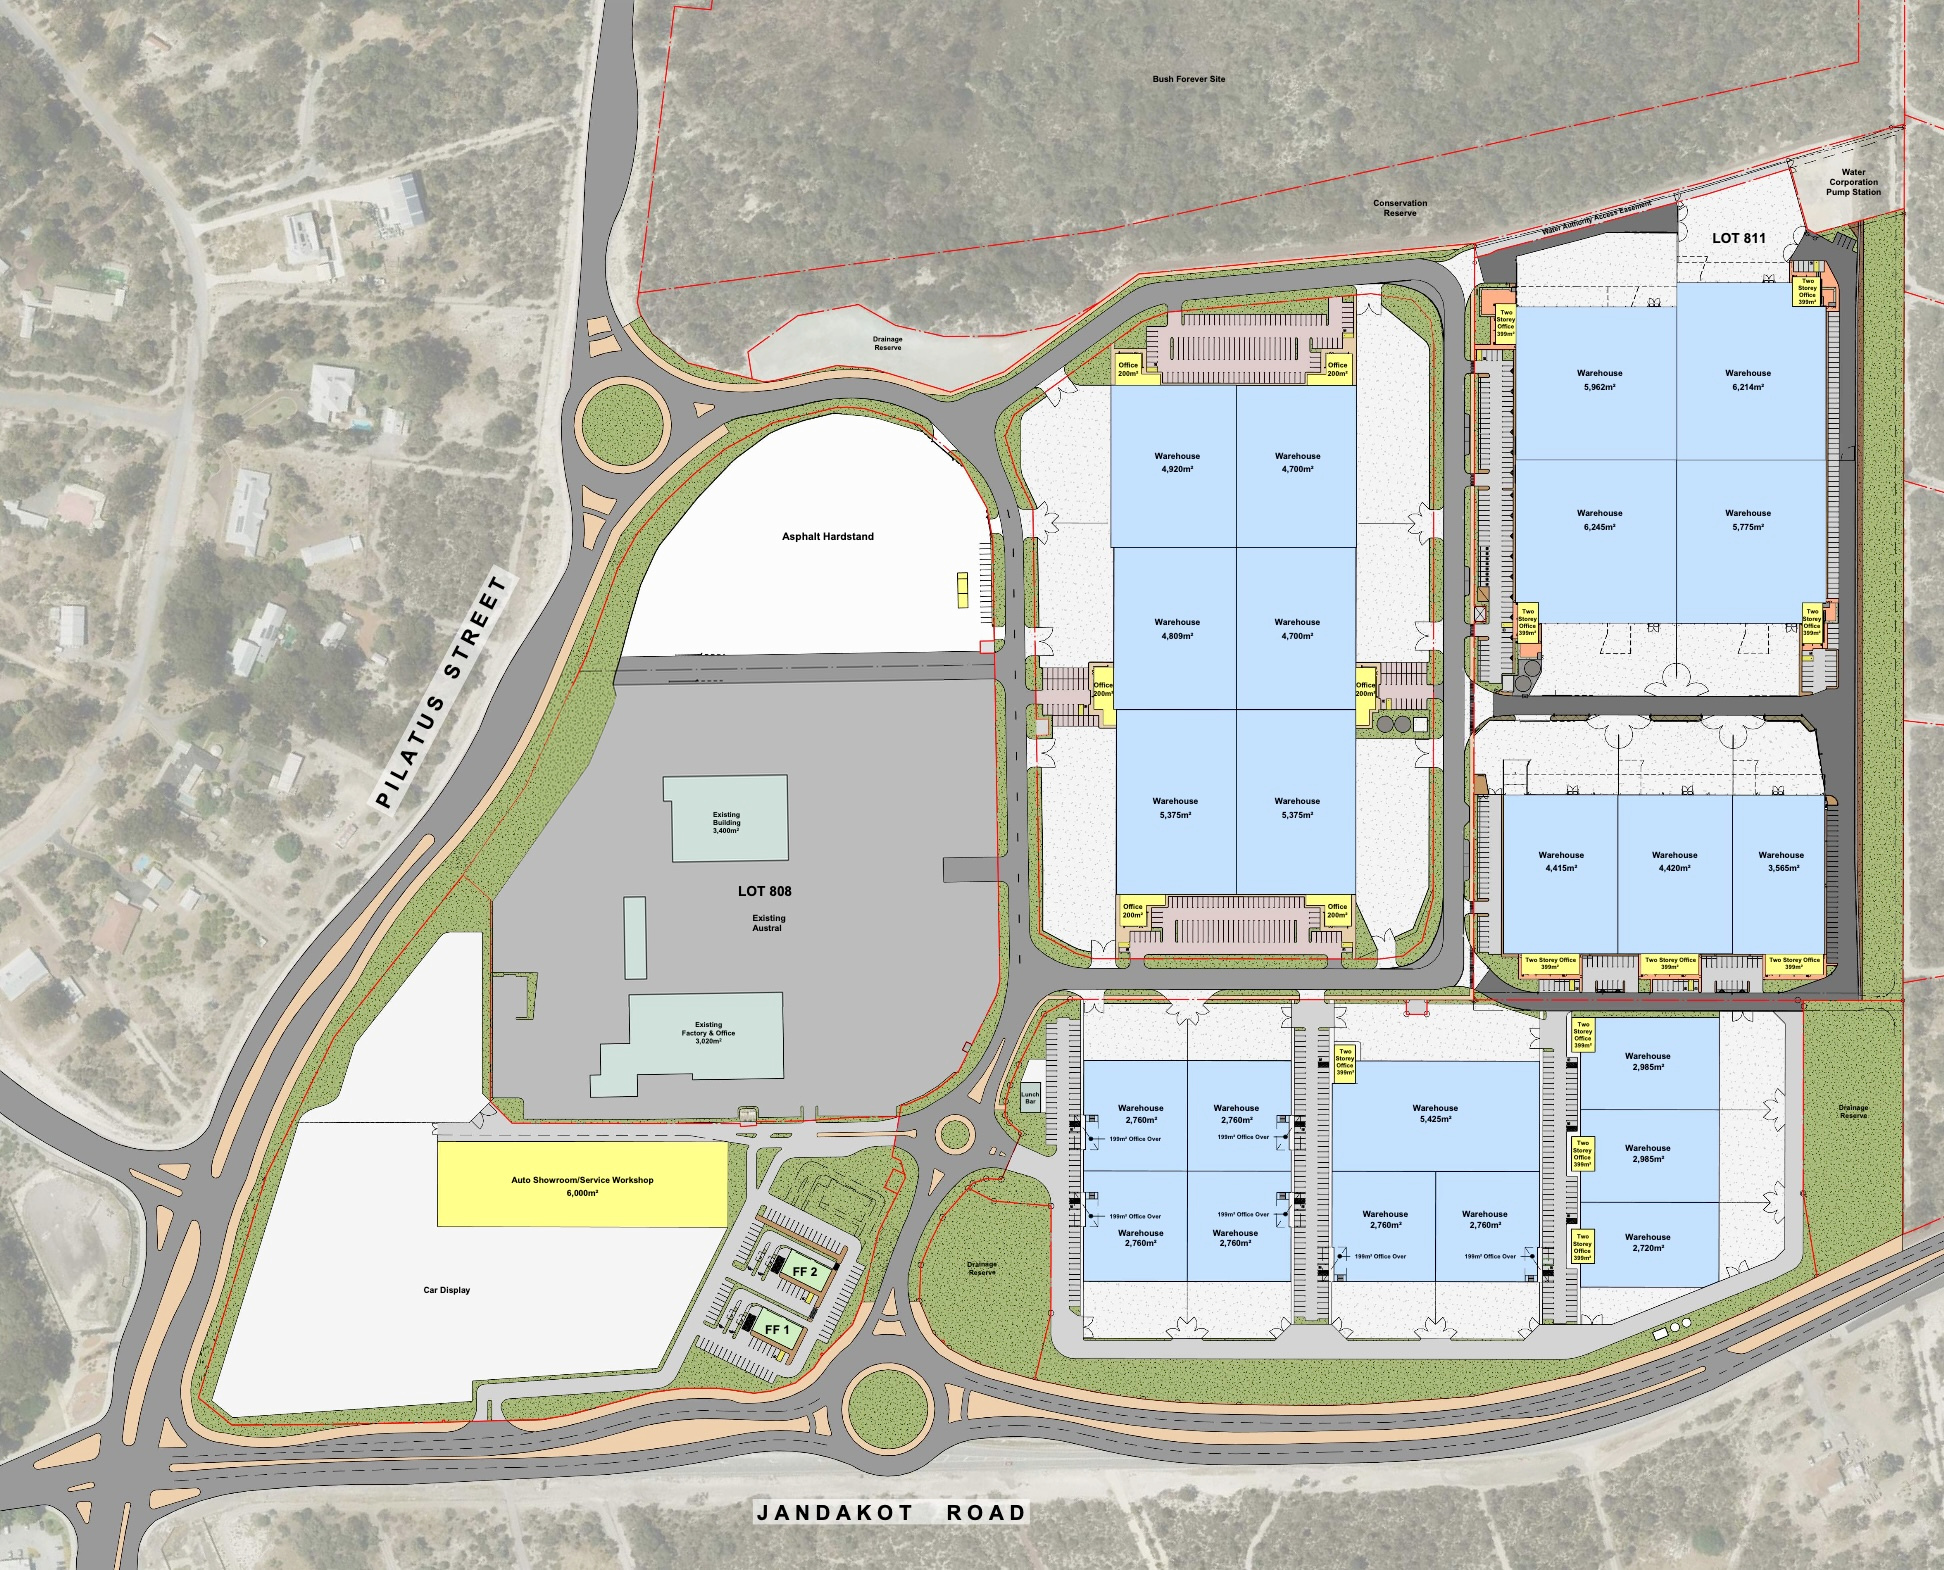
Eleven tenancies across four lots, anchored by Building 1 (Lot 811) under construction. Download a detailed plan for any lot.
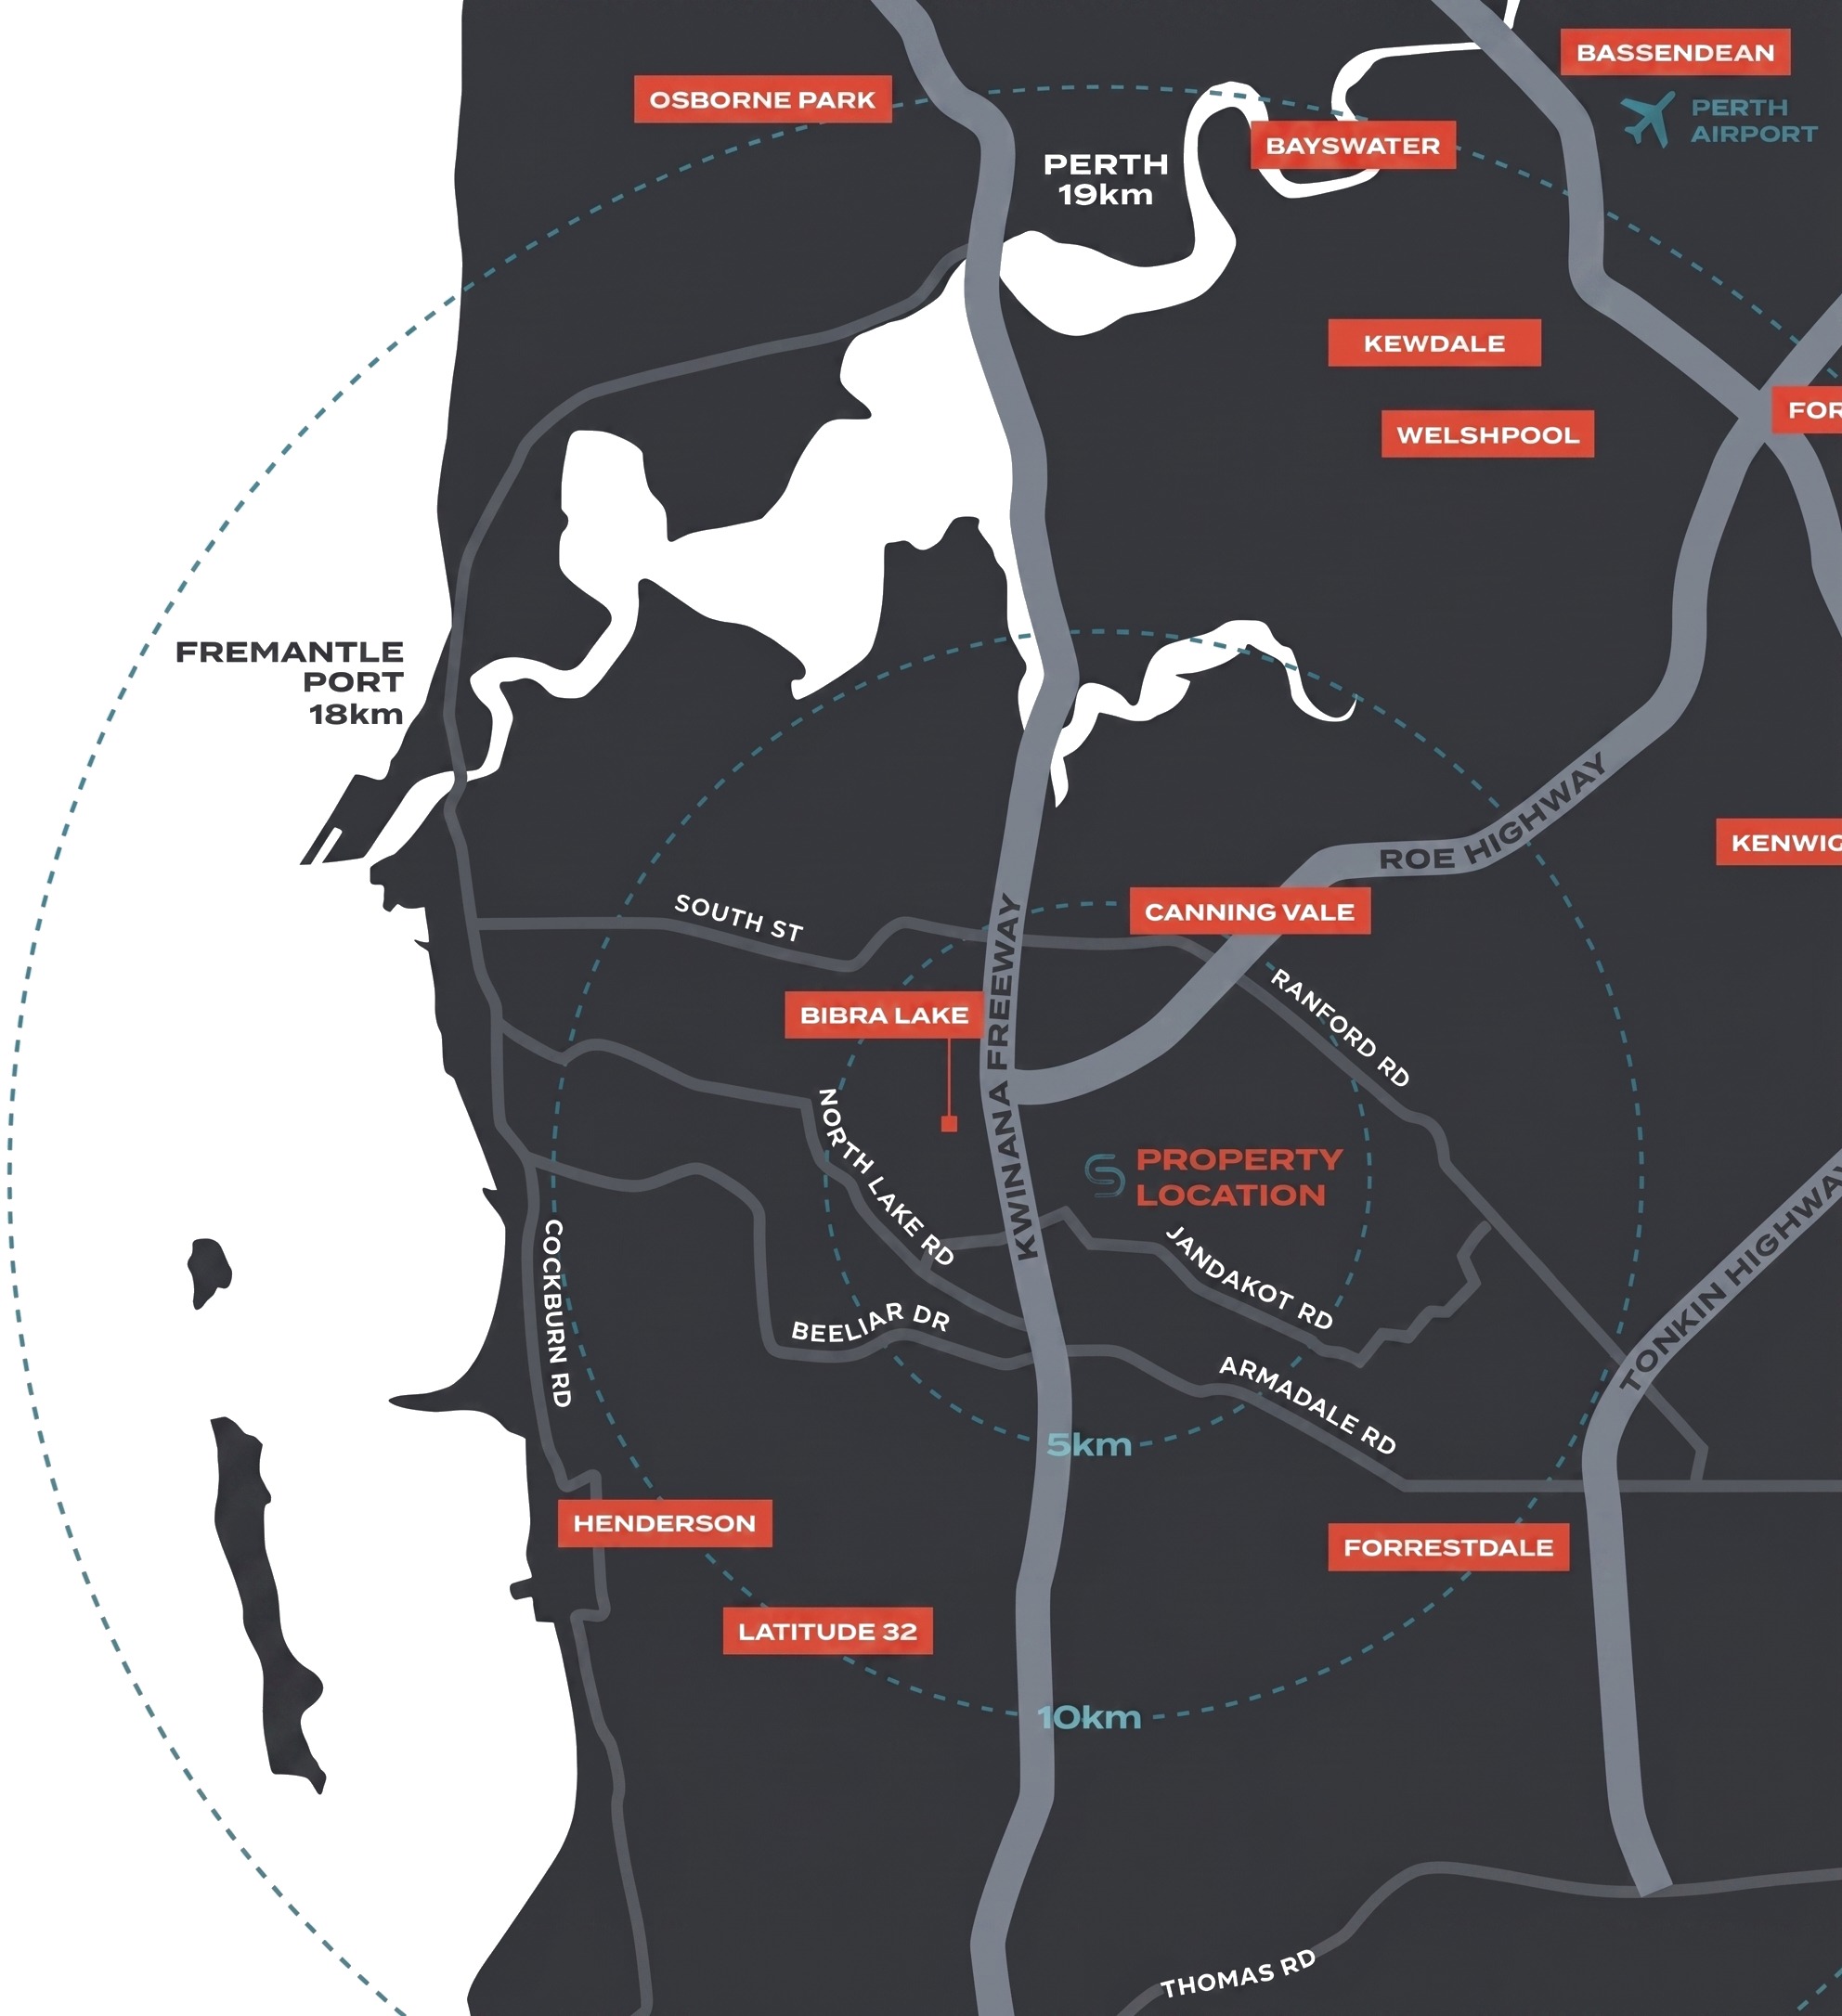
South Connect sits 800 m from the Kwinana Freeway and within 20 minutes of the Perth CBD. Surrounded by Amazon, Australia Post, Ceva, Kmart and Aldi distribution centres: this is where Perth's last-mile already runs.
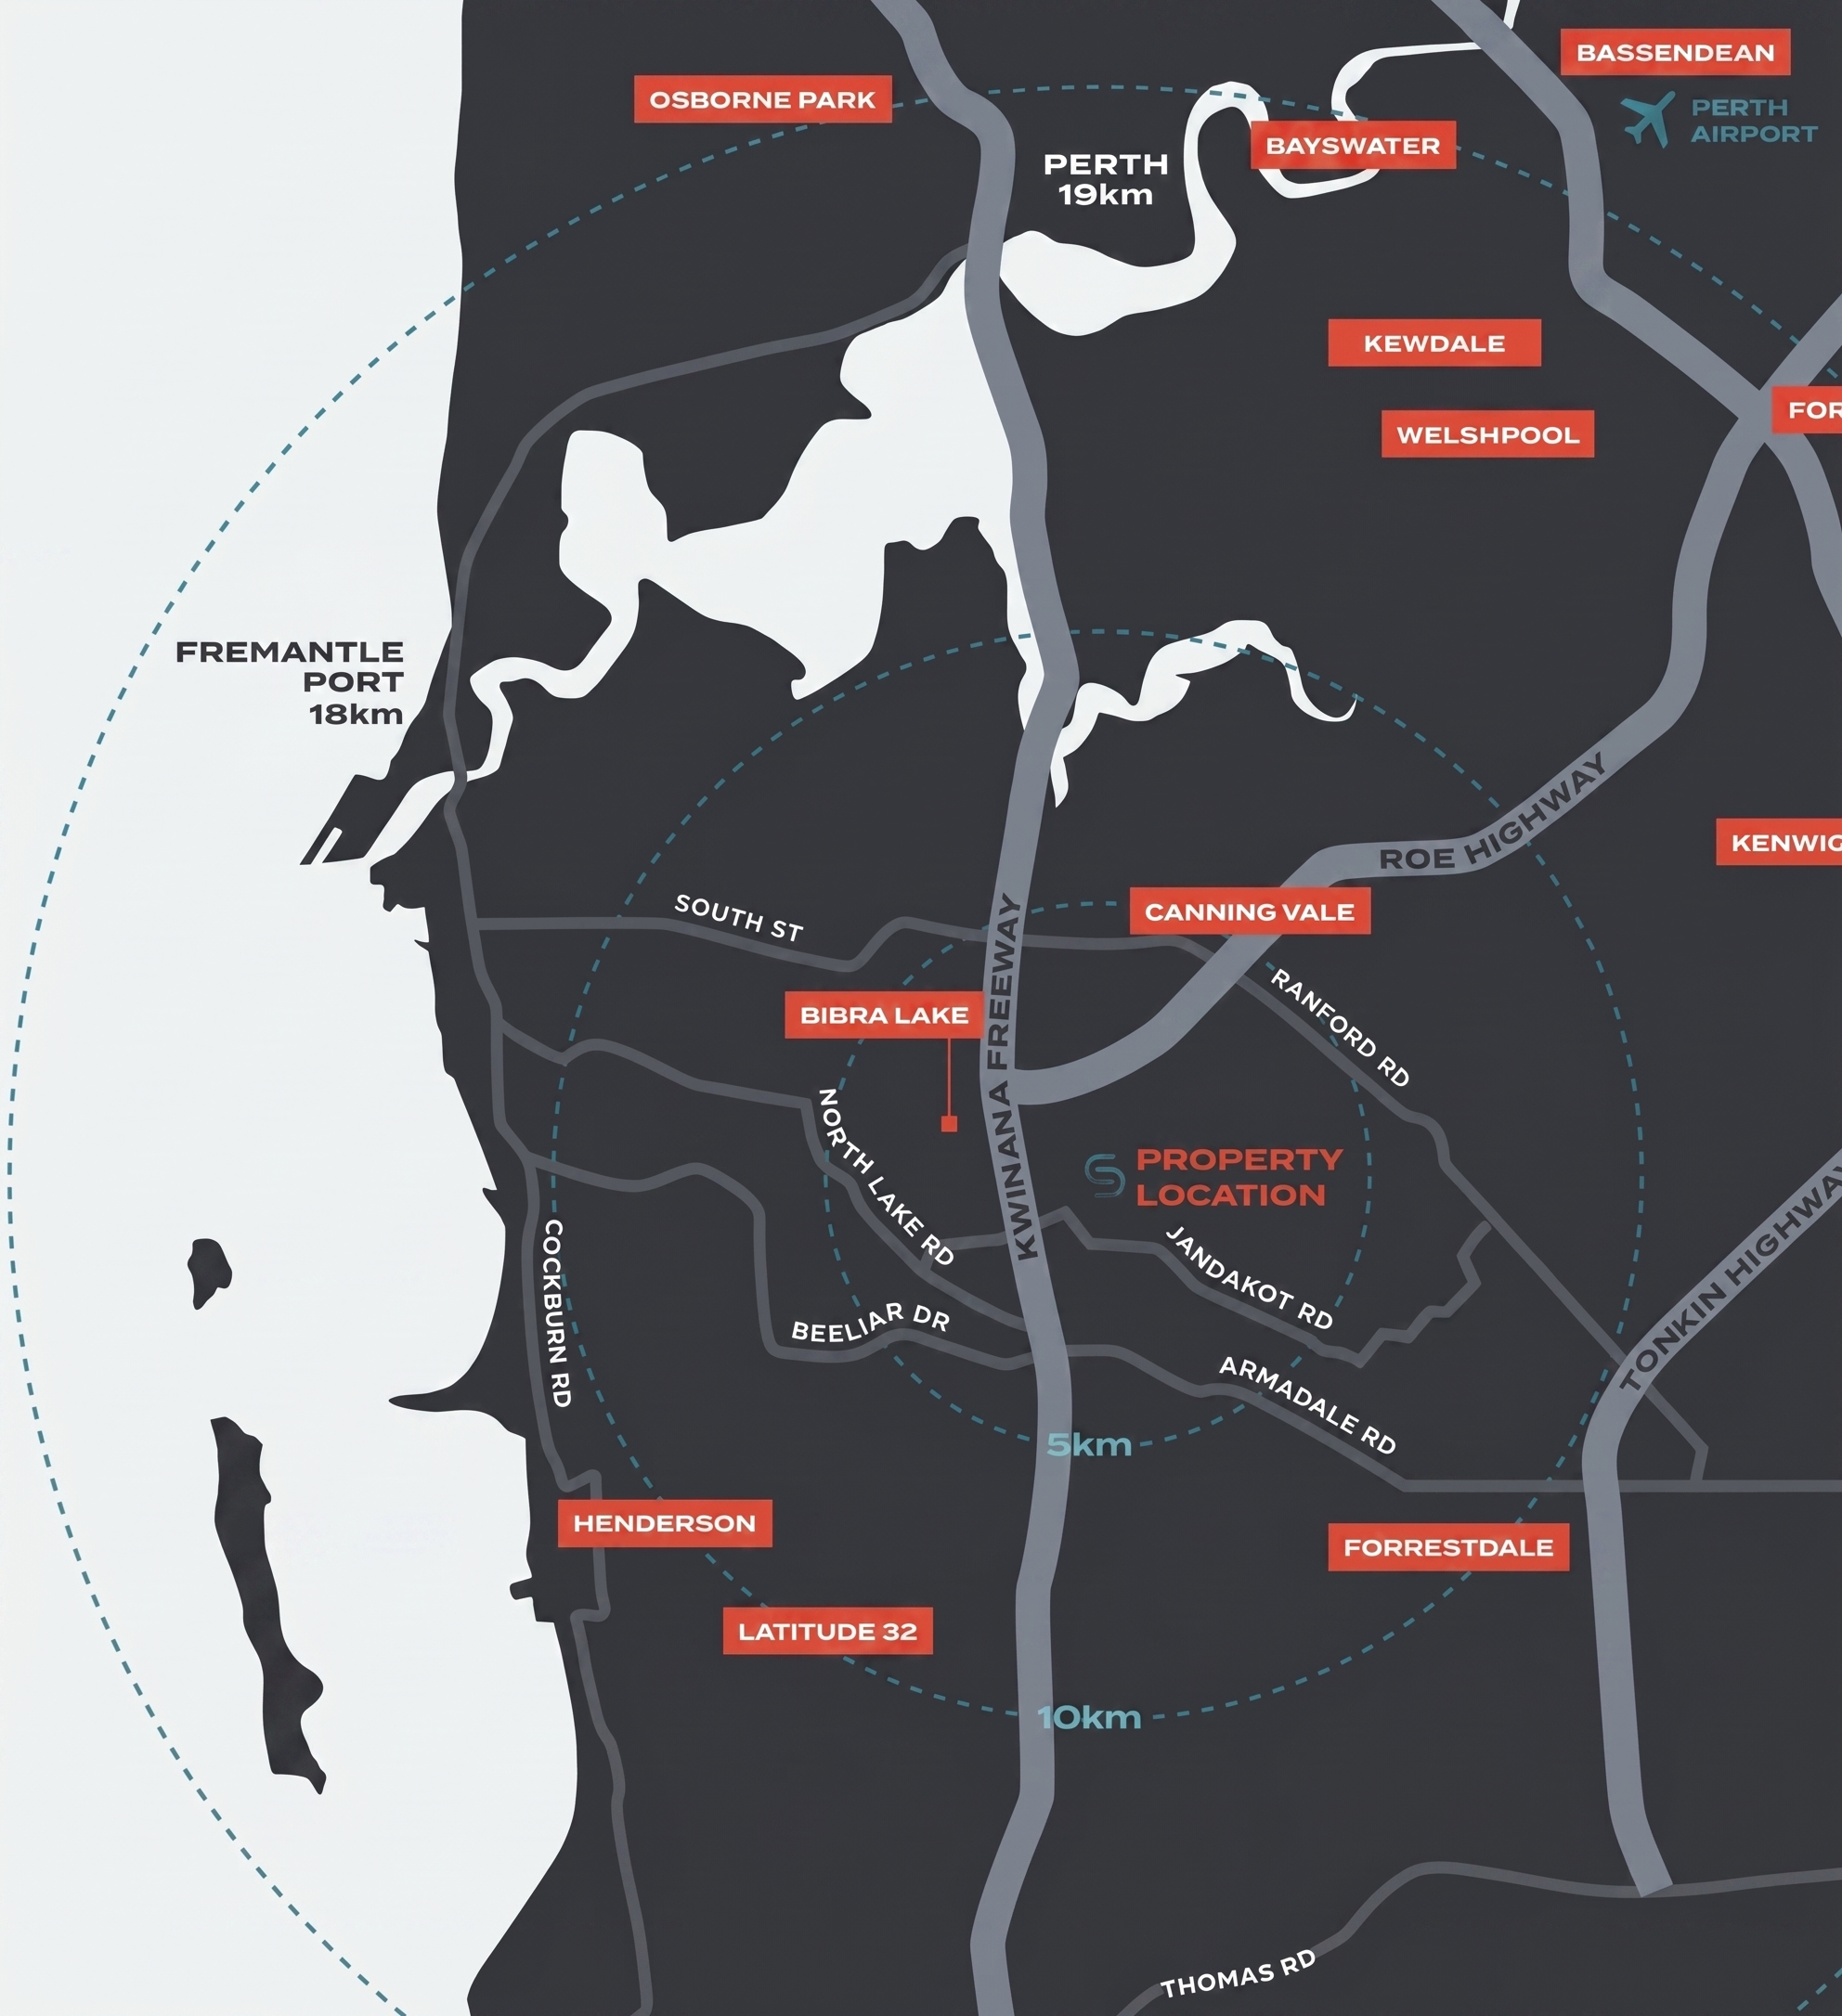
Jandakot offers unparalleled access to critical infrastructure including Fremantle Port and Perth Airport, alongside Perth's primary industrial precincts: the strategic core of the city's southern logistics corridor.
 600 mFootprint200,000 m²On site~1,500
 900 mFootprint45,000 m²On site~800
 1.2 kmFootprint60,000 m²On site~500
 1.5 kmFootprint150,000 m²On site~1,200
 2.1 kmFootprint90,000 m²On site~700
Take a cinematic fly-through of the estate, or step inside Building 1 with the immersive 3D walk-through.
Video produced by Schaffer Corporation. 3D walk-through best viewed in Chrome or Safari; full-screen recommended.
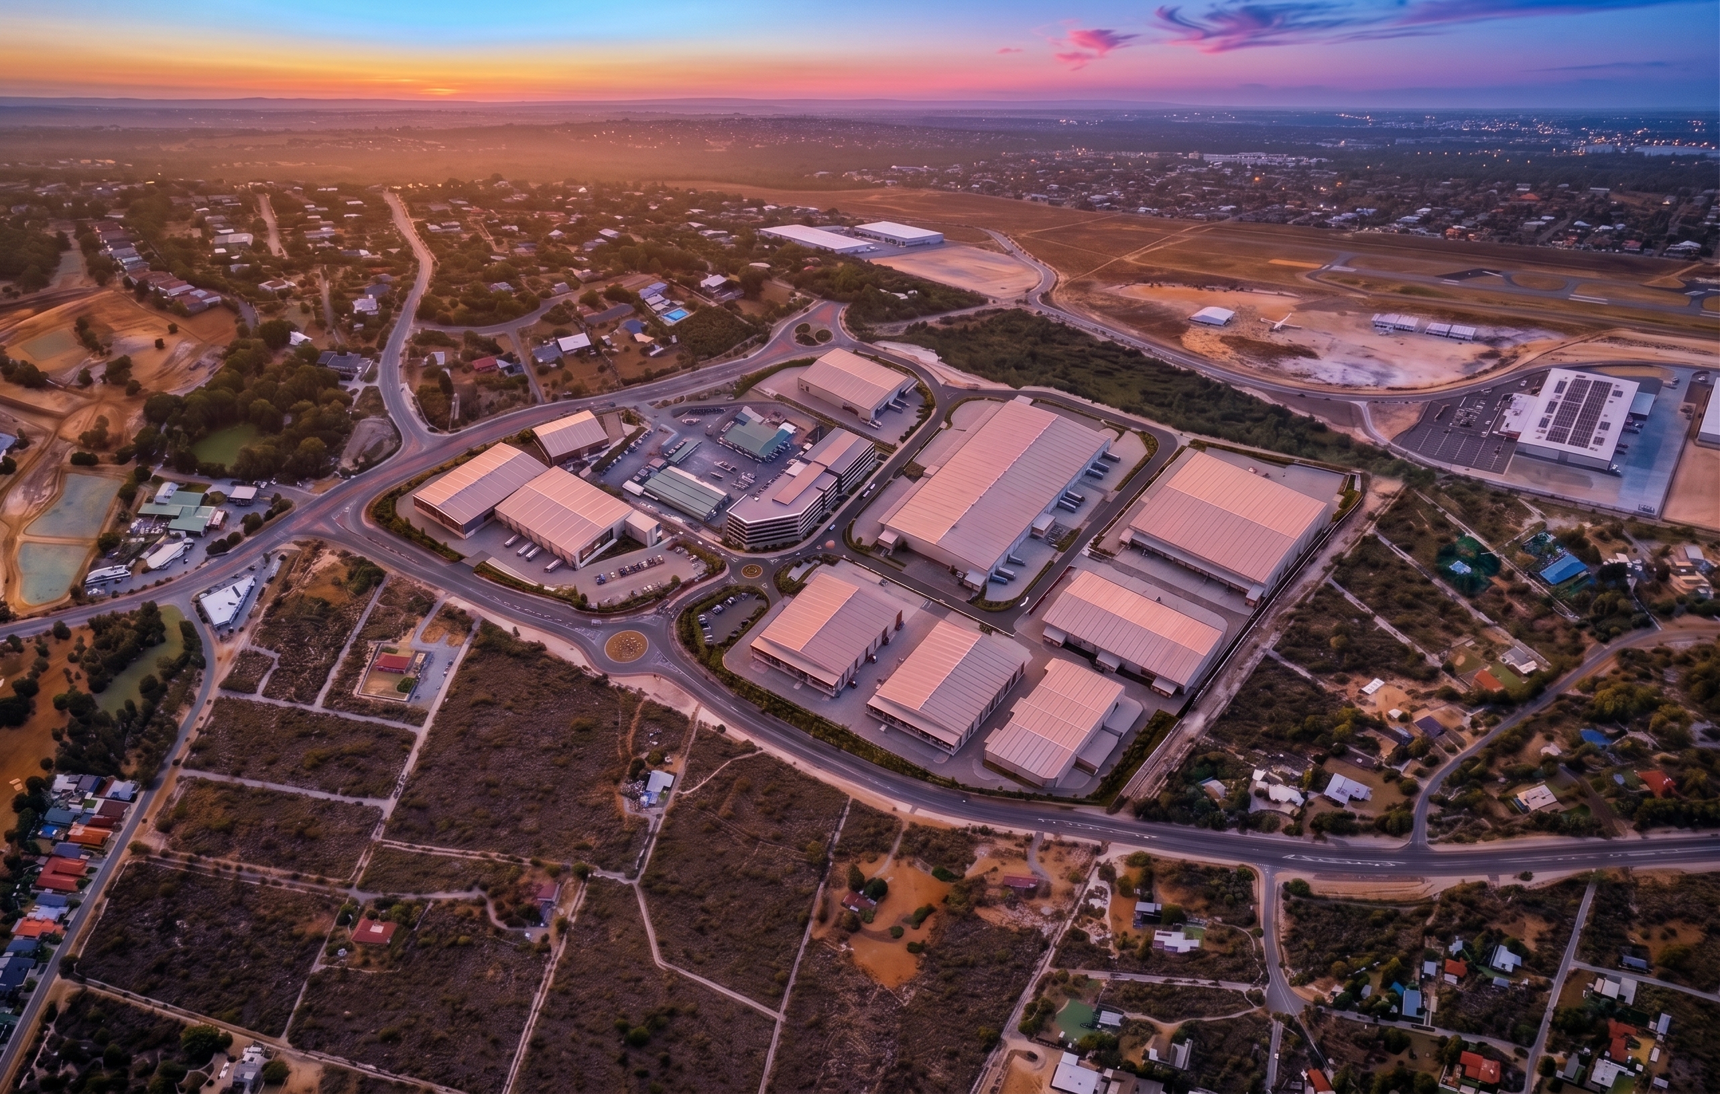
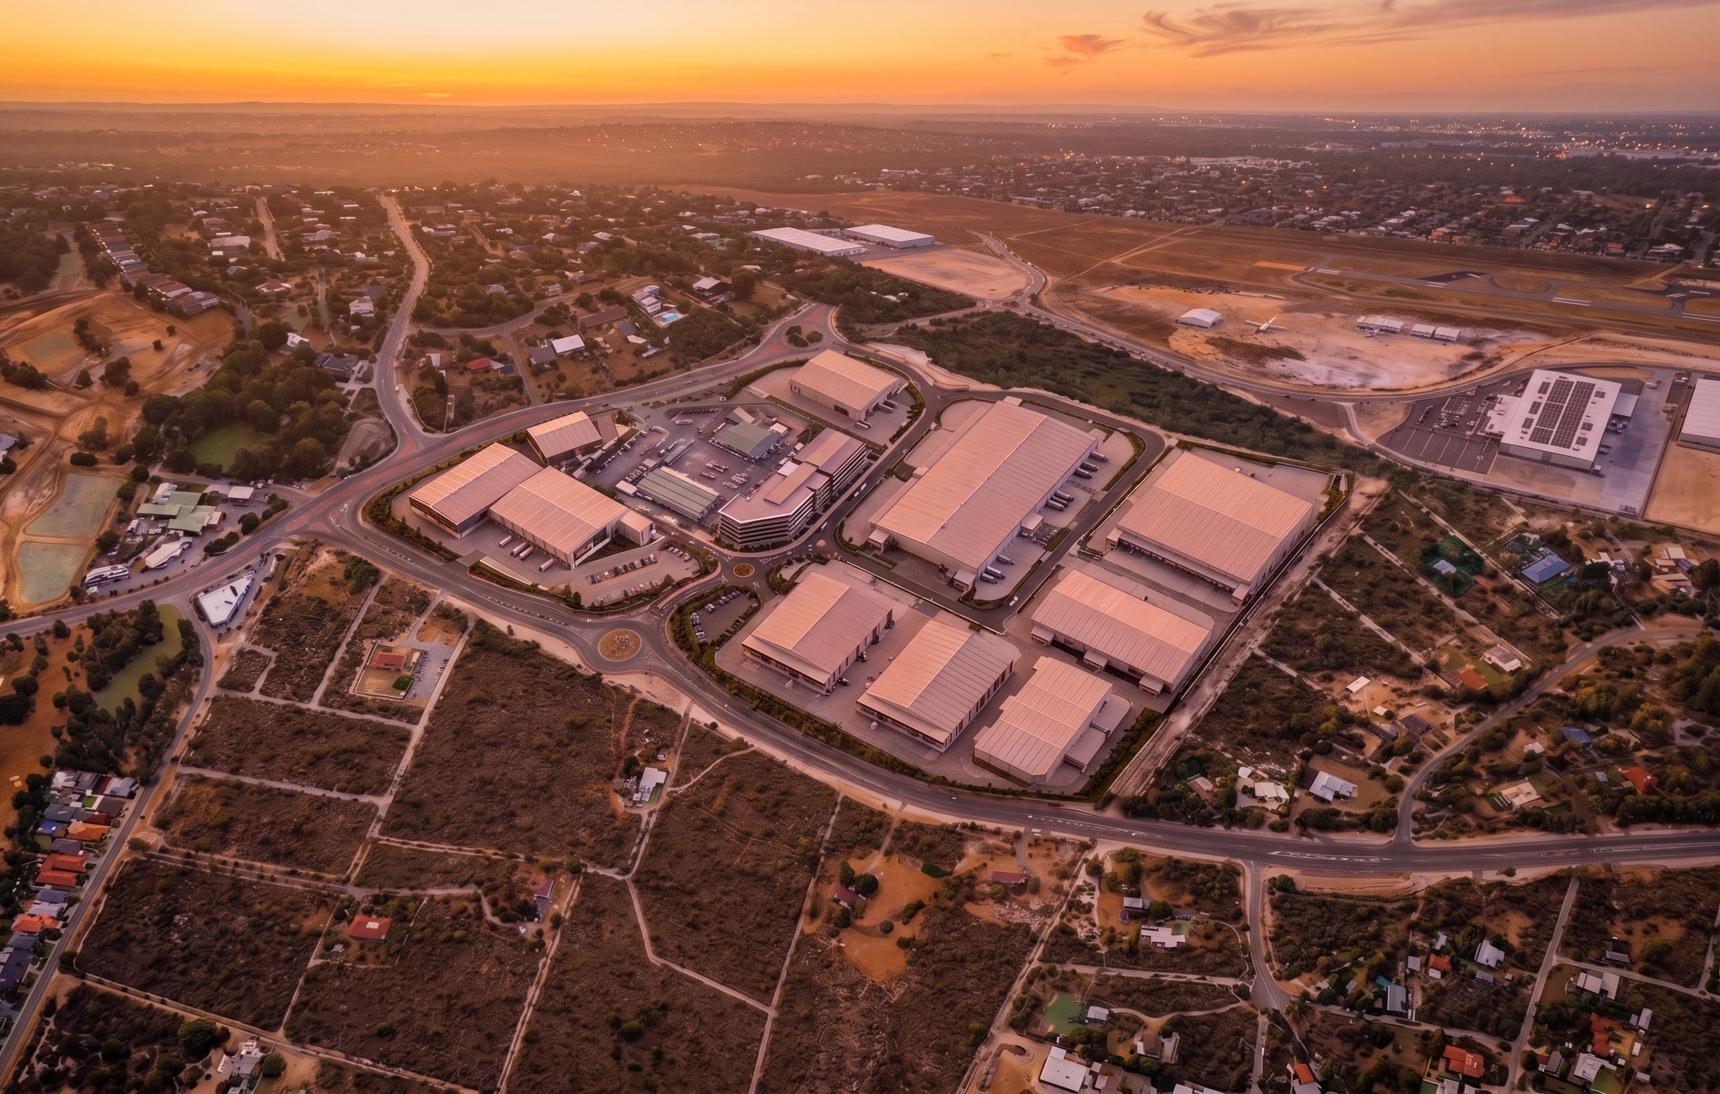
Every building targets a minimum 4 Star Green Star Design rating, with pathways to 5 Star. Energy, water and materials are specified to keep operating costs down and electrification options open.
200 kW rooftop solar on Building 1, expandable
EV charging stations across the estate
LED lighting throughout warehouse and office
10% translucent roof sheeting for natural daylight
Water-saving fixtures, minimum 5 WELS rating
Low-VOC paints, carpets and sealants
For all leasing enquiries, expressions of interest and inspection bookings, contact Todd Schaffer at TJS Advisory.